Who Is the Best Precision CNC Manufacturer in China?
Choosing the best Precision Cnc manufacturer in China is not a matter of comparing headline prices alone. Buyers need to know whether a supplier can hold tolerances across repeat orders, document inspections, and deliver parts that fit real assemblies—not just polished samples. MarketsandMarkets’ 2023 CNC machine market report estimated the global market at about US$101.2 billion that year and forecast growth to US$195.6 billion by 2028. That forecast signals rising investment in CNC capacity. It does not prove that every shop has equal process control.
The details matter. Ask how a factory measures a critical bore, controls tool wear, and records material batches. A clear inspection plan, calibrated equipment, and recent measurement reports offer stronger evidence than broad claims about accuracy. For a machined aluminum housing, for example, a useful review might include a first-article report, feature-by-feature measurements, and confirmation that the drawing revision matches production. Certifications can support confidence, but they do not replace part-specific evidence. Not always.
There is no universal winner. The right manufacturer depends on material, tolerances, surface finish, order volume, and communication needs. Request a representative sample and compare its inspection records with your drawing. Check how the supplier handles deviations, too; this is where confident sales language can meet shop-floor reality. Even careful buyers can miss a detail. A fair comparison should weigh verified capability, traceability, delivery performance, and total cost—not a single low quote. That is a more useful starting point for identifying a dependable Chinese CNC partner.
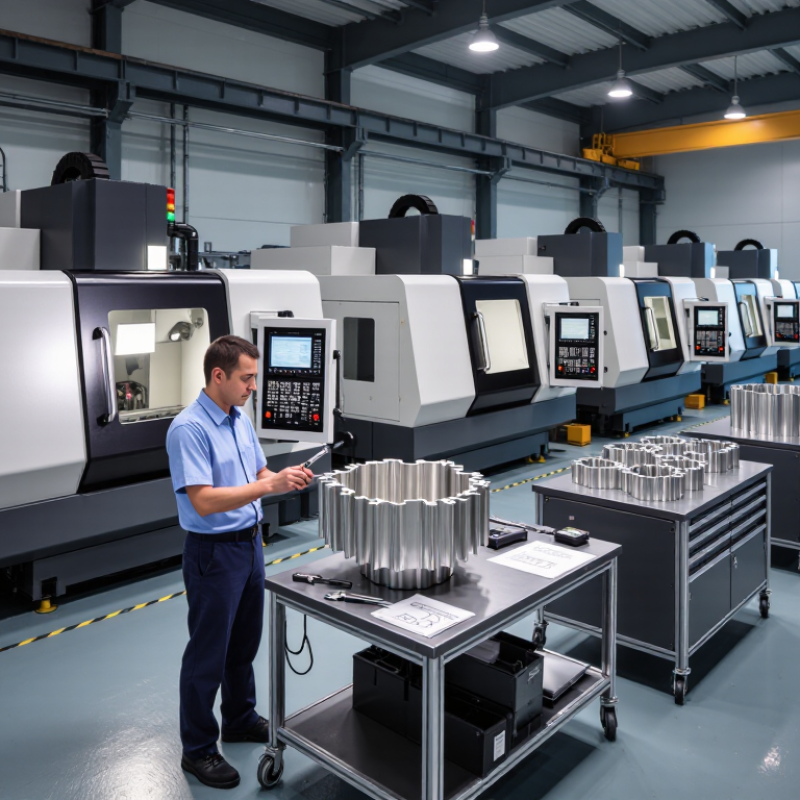
What Precision CNC Means: ISO 286 Tolerance Grades and Micron-Level Fits
Who Is the Best Precision CNC Manufacturer in China?
What Precision CNC Means: ISO 286 Tolerance Grades and Micron-Level Fits
Precision CNC is not a single accuracy number. ISO 286-1:2010 defines tolerance grades, while ISO 286-2:2010 provides standard tolerance limits and fits. For a 10 mm basic size, IT6 allows roughly 9 μm; IT7 allows about 14 μm. These figures come from the ISO tolerance tables. They describe the permitted size range, not the complete fit. The hole and shaft position codes also matter.
That is tight. A clearance fit and an interference fit can use the same grade but behave very differently. A drawing should specify both tolerance grade and fit requirements. Inspection conditions matter too: temperature, burrs, and measurement technique can affect readings at this scale. A coordinate-measuring machine cannot fix an unclear datum scheme. Nor does a supplier’s claimed micron capability prove every part meets the drawing. Ask for actual inspection records, calibrated equipment details, and capability data for the relevant material and geometry. And check the assumptions. A small bore may measure well on a clean, stable part, yet drift during production as tools wear or the workpiece heats up.
Which Metrics Matter: ISO 230-2 Positioning Accuracy and Repeatability
Who Is the Best Precision CNC Manufacturer in China? The figures that matter are positioning accuracy and repeatability, not a vague “high precision” claim. ISO 230-2:2014 specifies test methods for evaluating both on numerically controlled axes. It examines positioning errors across an axis’s travel, including movements in opposite directions. Repeatability shows how closely repeated measurements agree at the same target position. Numbers need context.
For example, a 500 mm axis advertised at ±0.005 mm sounds impressive, but ask how that figure was measured. Was the axis tested under ISO 230-2 conditions? Were results reported in both travel directions, and were temperature and compensation settings recorded? ISO 230-1:2012 provides related tests for geometric accuracy under no-load or quasi-static conditions. These standards help buyers compare like with like; they do not guarantee identical performance in every shop. A test sheet may look clean while leaving practical questions unanswered.
Tips: Request the actual test report, including measurement positions, repeated runs, direction of travel, and environmental conditions. Check whether the reported value describes accuracy, repeatability, or both. A supplier’s willingness to explain uncertainty matters. Honestly, even a careful report cannot fully predict performance after years of production wear.
Who Is the Best Precision CNC Manufacturer in China? — Which Metrics Matter: ISO 230-2 Positioning Accuracy and Repeatability
| Metric or evidence | What it tells you | How to evaluate it | Units or reporting basis |
|---|---|---|---|
| ISO 230-2 test method | A standardized method for measuring and evaluating the positioning accuracy and repeatability of numerically controlled machine-tool axes. | Ask for the complete test report and confirm the tested machine, axis, travel range, test direction, target positions, measuring equipment, and test conditions. | Report the standard and edition used; do not treat an unreferenced accuracy figure as an ISO 230-2 result. |
| Unidirectional positioning accuracy | How closely an axis reaches target positions when approaching them from one direction. | Review the reported result separately for each approach direction and across the tested axis positions. | Typically reported as a length, such as µm or mm, with the tested axis and travel stated. |
| Bidirectional positioning accuracy | Positioning performance that takes measurements approached from both directions into account. | Compare the bidirectional result with the unidirectional results; a single favorable-direction figure does not describe bidirectional performance. | A length value for each tested axis and stated measurement range. |
| Unidirectional repeatability | The spread of repeated positioning results when the target is approached from the same direction. | Check results for both approach directions and across the tested positions. Smaller spread indicates more consistent repeated positioning under the stated test conditions. | A length value, commonly given in µm or mm; verify the report’s stated calculation and conditions. |
| Bidirectional repeatability | Repeatability evaluated with positioning approaches from both directions, reflecting direction-dependent effects as well as repeated-position variation. | Use it alongside unidirectional repeatability and reversal-related results rather than relying on one number alone. | A length value for the specified axis and test range. |
| Reversal value | The difference associated with changing the direction of approach at a position; it can reveal direction-dependent positioning behavior. | Review the reported values along the axis and ask how reversal effects are addressed in the machine’s compensation and maintenance procedures. | A length value, reported by position and axis as applicable. |
| Measurement system and uncertainty | The traceability and uncertainty of the equipment used to measure axis displacement affect how confidently test results can be interpreted. | Request instrument identification, calibration or traceability information, and the measurement uncertainty stated in the report. | Instrument and uncertainty details should be stated in the test documentation. |
| Test conditions and machine configuration | Positioning results apply to the configuration and conditions under which the machine was tested. | Confirm machine identity and configuration, axis, travel, environmental conditions, warm-up or operating state, and whether compensation was enabled. | Descriptive information recorded in the report; compare like with like. |
| Thermal behavior | Temperature changes can affect machine-tool geometry and positioning over time. ISO 230-3 addresses tests for thermal effects. | For long cycles or changing environments, ask for relevant thermal test evidence in addition to an ISO 230-2 positioning report. | Review the separate thermal test method, measured quantities, and stated conditions. |
| Application-specific acceptance limits | Whether a machine is suitable depends on the part tolerances, work envelope, materials, process, and production conditions. | Define acceptance limits before comparing suppliers, and validate performance with a representative part or process where appropriate. | Set limits in the purchase specification; ISO 230-2 results alone do not establish suitability for every application. |
| Comparison rule | There is no single universal ISO 230-2 value that identifies the “best” manufacturer for every application. Compare documented results for the same axis, travel, test method, and conditions, then judge them against your application’s agreed acceptance limits. | ||
How Chinese CNC Manufacturers Differ by Processes, Materials, and Certifications
Choosing a precision CNC manufacturer in China starts with the part, not a ranking. A shop focused on three-axis milling may handle aluminum brackets efficiently, while five-axis machining can reduce setups for contoured housings. Turning centers suit shafts and threaded features. Ask how the shop controls first-article dimensions, tool wear, and repeat orders. Small details matter.
Material capability changes the answer. Aluminum machines quickly, but thin walls can distort under clamping. Stainless steel needs suitable tooling and heat management; plastics may creep during machining. Request material certificates, lot traceability, and inspection records when the application requires them. A polished sample is useful, but it cannot prove stable production by itself. I have seen that distinction overlooked.
Certifications need context, too. ISO 9001 indicates a quality-management system, not automatic perfection on every tolerance. For regulated supply chains, confirm which sector-specific approvals and customer requirements apply. Review calibration intervals, CMM reports, and examples of corrective actions. Better yet, share a representative drawing and discuss datums, tolerances, finish, and inspection methods before ordering. Some shops will say yes to everything. That is not always reassuring. Look for process evidence that matches your part, volume, and risk—not just an impressive machine list.
How to Verify Quality: Cpk 1.33 Capability Benchmark and First-Article Inspection
Choosing a precision CNC manufacturer in China requires more than comparing quotes or machine lists. Ask how the supplier verifies process capability on the features that matter to your part. A Cpk value of 1.33 is a common benchmark for a capable, stable process, but it is not a blanket guarantee. The supplier should identify the measured characteristic, sample size, specification limits, and calculation method. Numbers need context. Cpk is meaningful only when the process is stable and the data represent actual production conditions. If the supplier cannot explain those conditions, the result deserves a closer look.
First-article inspection provides a practical check before routine production. Request a report tied to your drawing revision, with critical dimensions, tolerances, material details, and surface requirements recorded. Ask which calibrated instruments were used, and whether the results can be traced to the inspected part. A clear report might show a bore measurement beside its allowed range, rather than simply marking it “pass.” That matters. Compare the inspection results with your own priorities, especially on tight-tolerance features. I would be cautious about accepting a polished sample alone; it may not reflect repeatability across a production run. Suppliers should also explain how they handle a failed measurement and document corrective action. Even good systems can miss things, so direct, specific answers are useful evidence.
How to Compare Suppliers by Part Complexity, Lead Time, and Total Cost
A precision CNC supplier should be compared against your actual part, not a polished capability list. Send a representative drawing with tight tolerances, thin walls, deep pockets, and critical surface finishes. Ask how the shop will hold each feature, which datums it will use, and where inspection will occur. Specific answers reveal more than a general claim of high accuracy. Small details matter.
Lead time needs the same scrutiny. Request a schedule that separates programming, material sourcing, first-article inspection, and production. For a complex aluminum housing, a quoted five-day cycle may exclude fixture preparation or outside finishing. Confirm what starts the clock and how drawing changes affect delivery. Ask for examples of similar geometry, while protecting confidential design information. A fast promise is not a plan.
Compare total cost, not only the piece price. Include setup, tooling, inspection, finishing, packaging, freight, and likely rework. A lower quote can become expensive if tolerances require repeated adjustments or parts arrive late. Check whether inspection reports and material records are included. I would not rank suppliers by one score alone; a weighted comparison still involves judgment. The comparison is imperfect. A short technical call can expose assumptions that a spreadsheet misses.
Related Posts
-
5 Reasons Why Axis CNC Machines Boost Manufacturing Efficiency by 40 Percent
-
How to Choose a Precision CNC Machining Supplier
-
Exploring Top Strategies to Source Reliable Home Cnc Machine Suppliers Globally
-

Ultimate Guide to Sourcing the Best CNC Precision Parts: Key Insights and Industry Trends
-

Transforming Manufacturing: 2025 Innovations in CNC Turning Machines & Buyer’s Guide
-
Ultimate Comparison of Best Cnc Machine Tools for Precision Manufacturing in 2023